



What does a space need?
DEMANDS
CHANGE.
YOUR SPACE
SHOULD TOO.
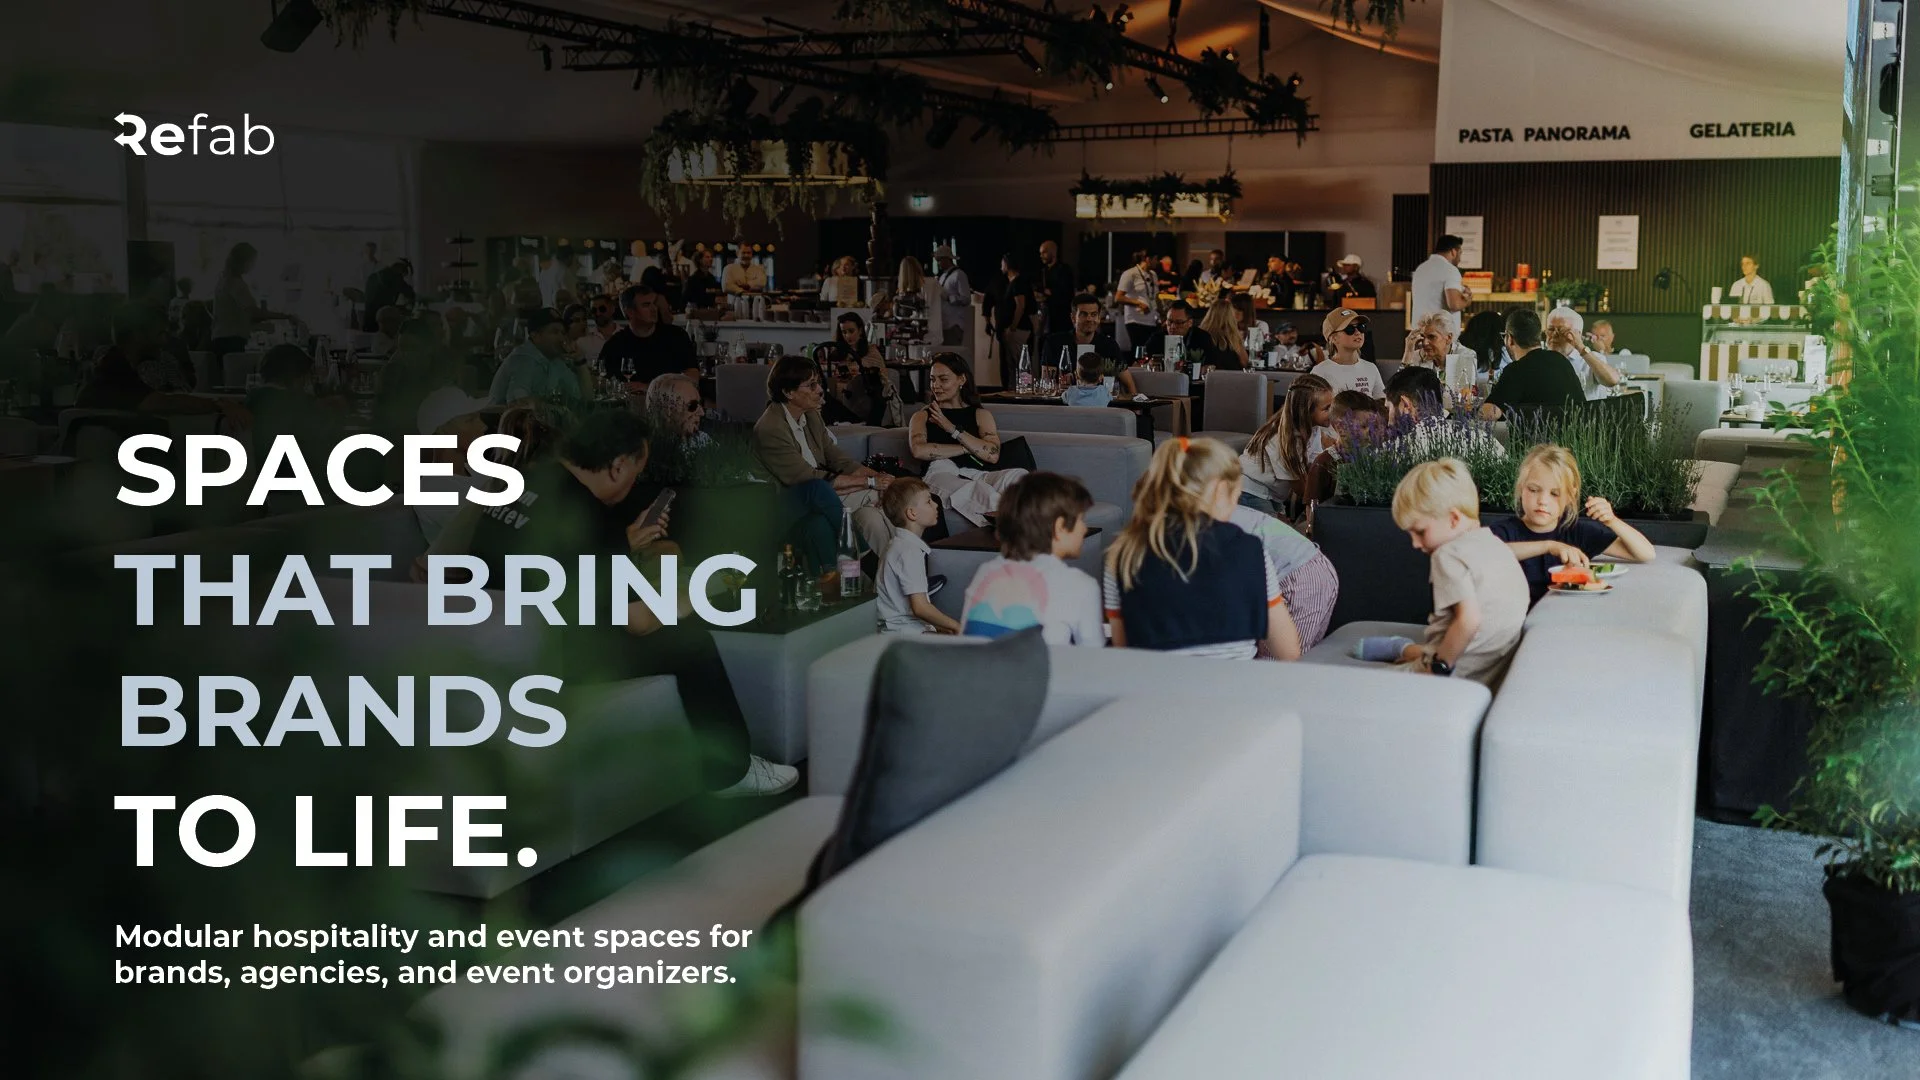
Every event, every brand, and every space has different requirements. Refab provides the system that adapts perfectly.
The Problem
WHEN CLASSIC SOLUTIONS REACH THEIR LIMITS.
Event, hospitality, and trade fair spaces are under pressure. Those who continue to rely on rigid, one-off solutions will lose out to the competition.
TOO RIGID FOR MODERN EVENT FORMATS
New formats, changing venues, diverse requirements - traditional solutions quickly reach their limits. They are tailored to a specific use, entail significant effort, and are difficult to adapt to new concepts.
TIME PRESSURE MEETS PLANNING CHAOS
Short lead times, changing requirements, and numerous stakeholders make planning complex. When every event demands bespoke solutions, the effort required for coordination and the risk of delays as well as costs increase.
BUILT ONCE, NEVER USED AGAIN
Customized, one-off solutions are often developed for a single event and subsequently discarded or put into storage. This ties up resources, incurs unnecessary costs, and makes sustainable event management more difficult.
LACK OF A CONSISTENT BRAND IMAGE
Disparate solutions and inconsistent designs make it difficult to maintain a unified brand presence. This results in event spaces that lack cohesion and unnecessarily dilute the brand experience.
The Refab System
ONE SYSTEM.
UNLIMITED
POSSIBILITIES.
Sustainability
Reusable systems for resource-saving use and long-term cost advantages.
Flexibility
Developed for changing requirements, efficient processes and strong brand presentations.
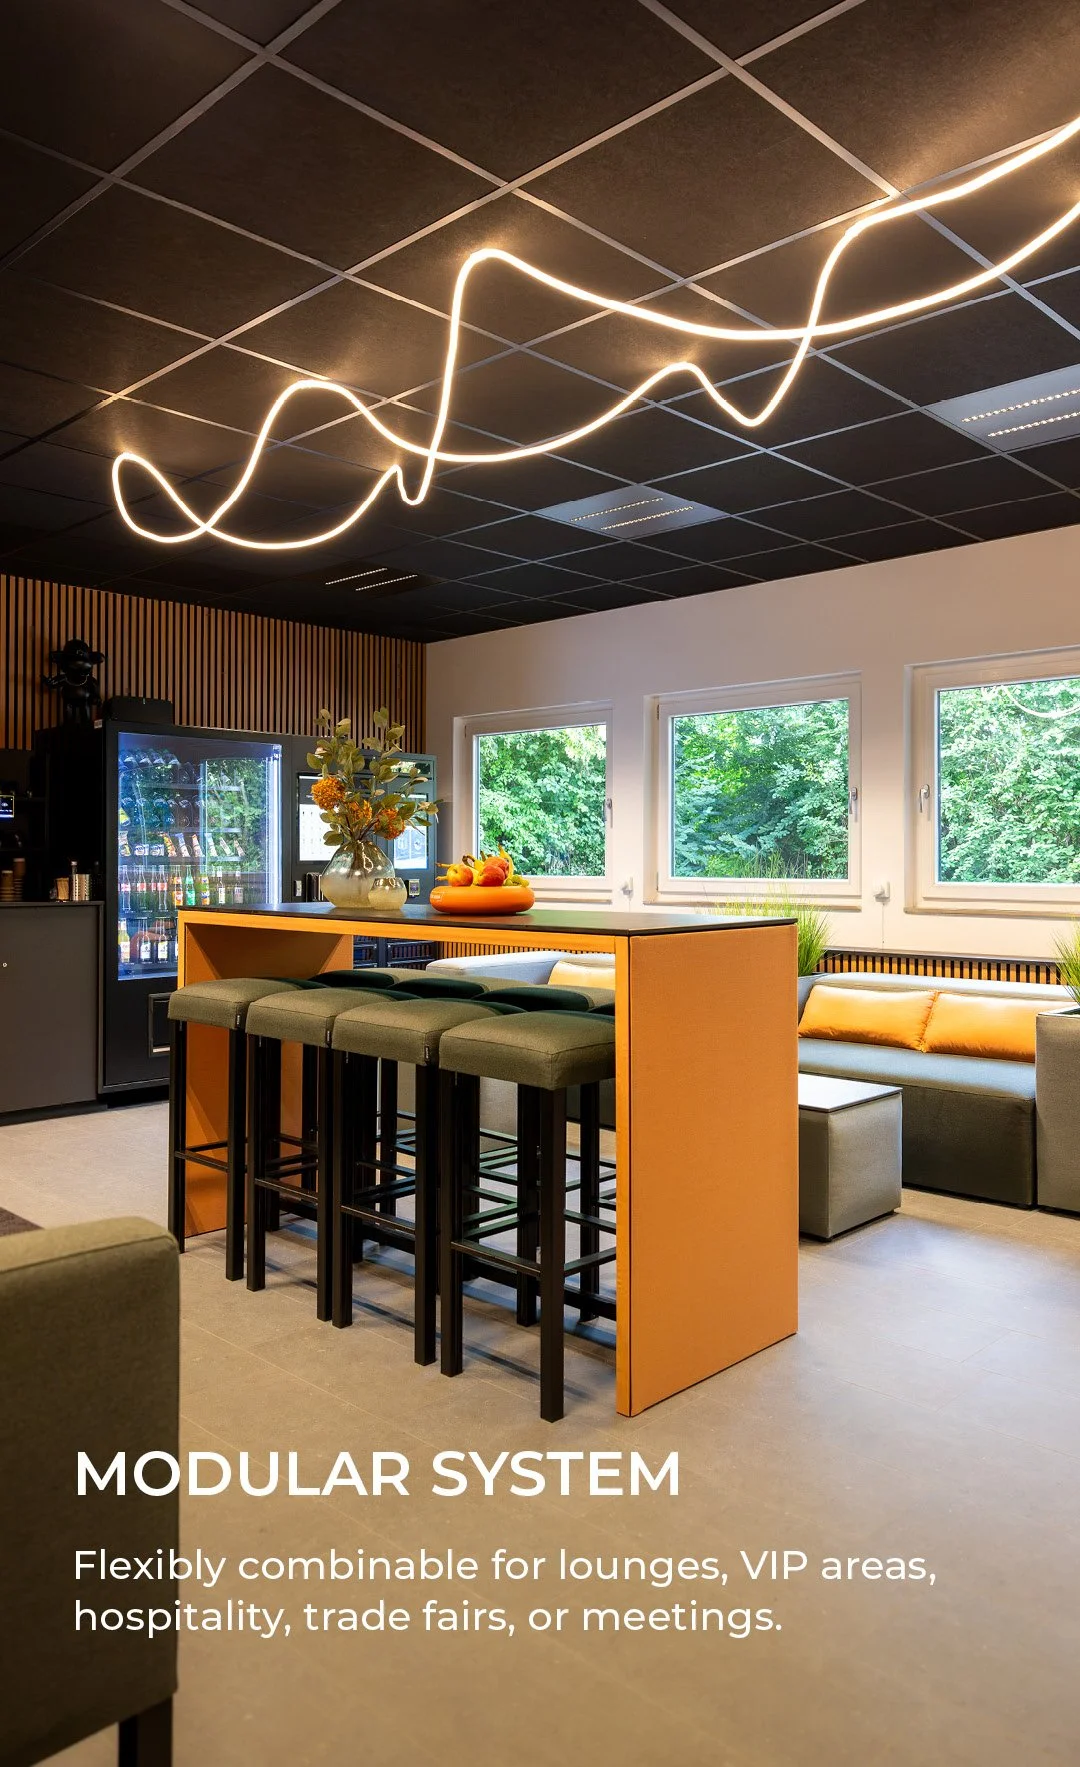
Refab develops modular solutions for brand spaces, hospitality areas, and event formats that flexibly adapt to location, occasion, and target audience, and are designed for repeated use. What sets us apart: A compelling brand experience that delights visitors and drives projects forward in measurable ways.
Speed
Efficient planning and quick implementation for complex event productions.
Full service
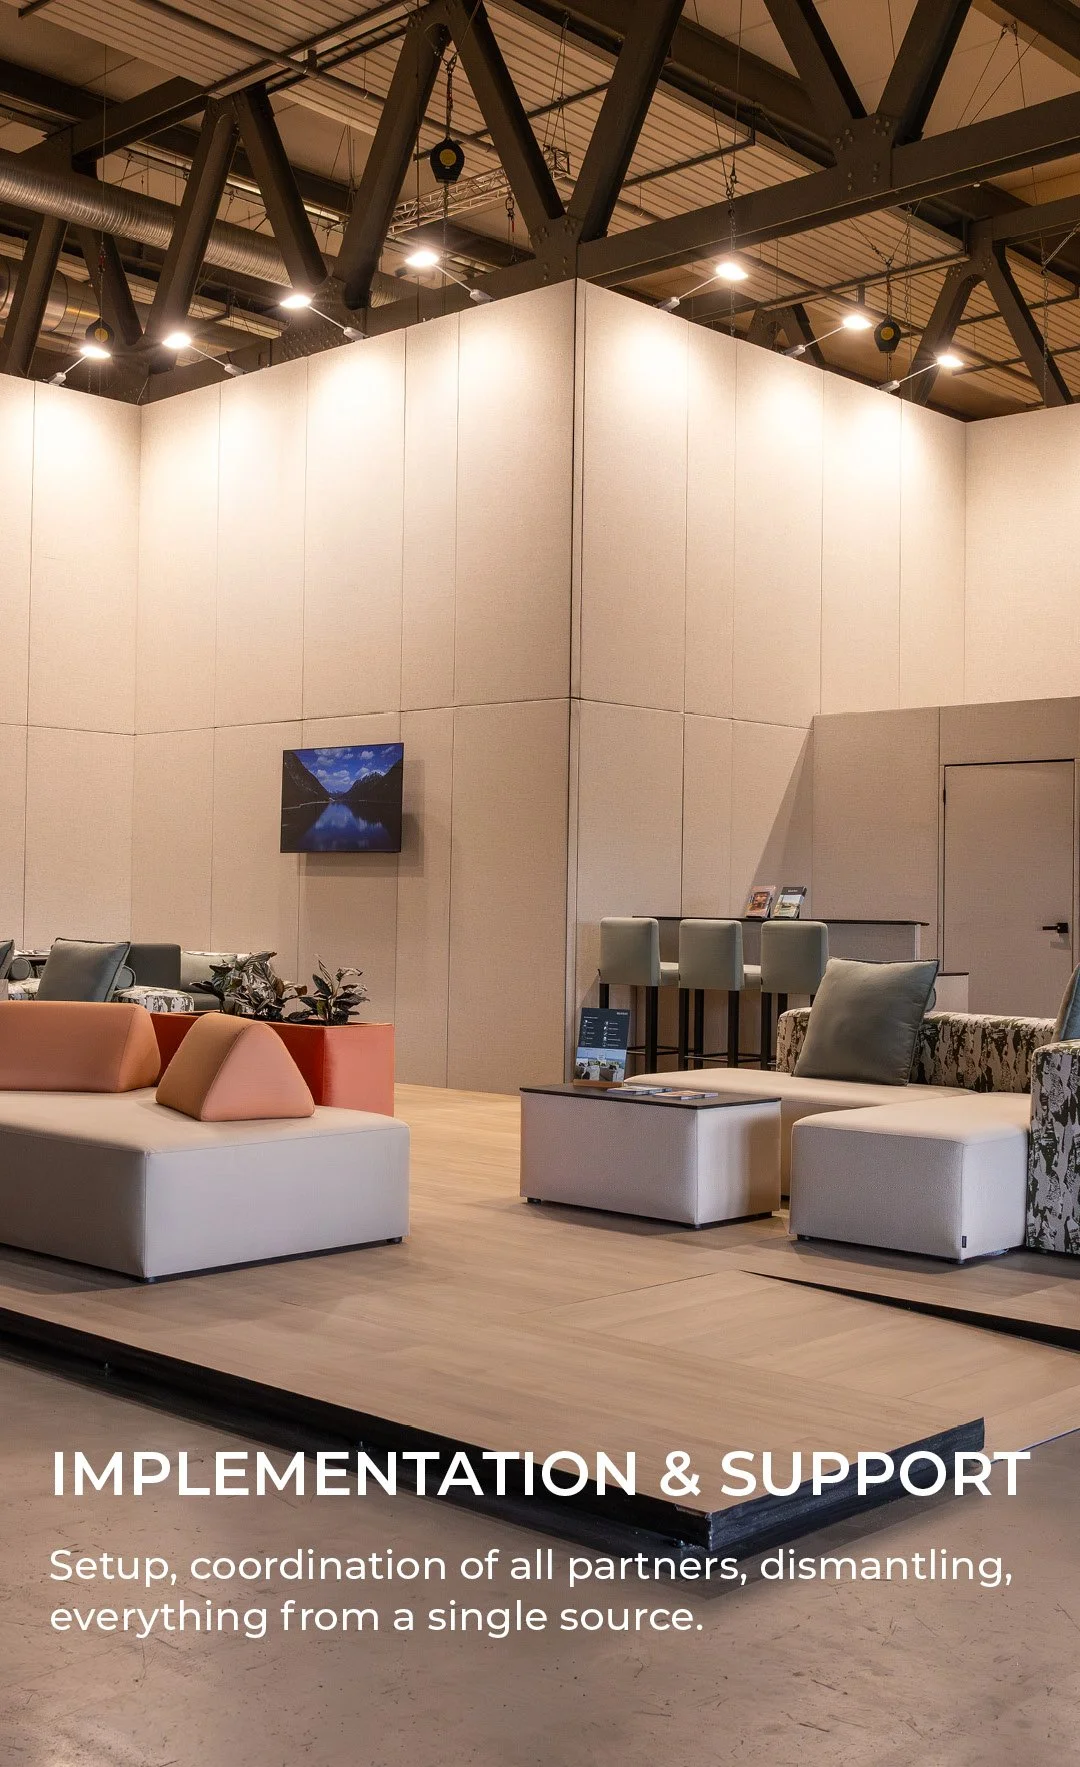
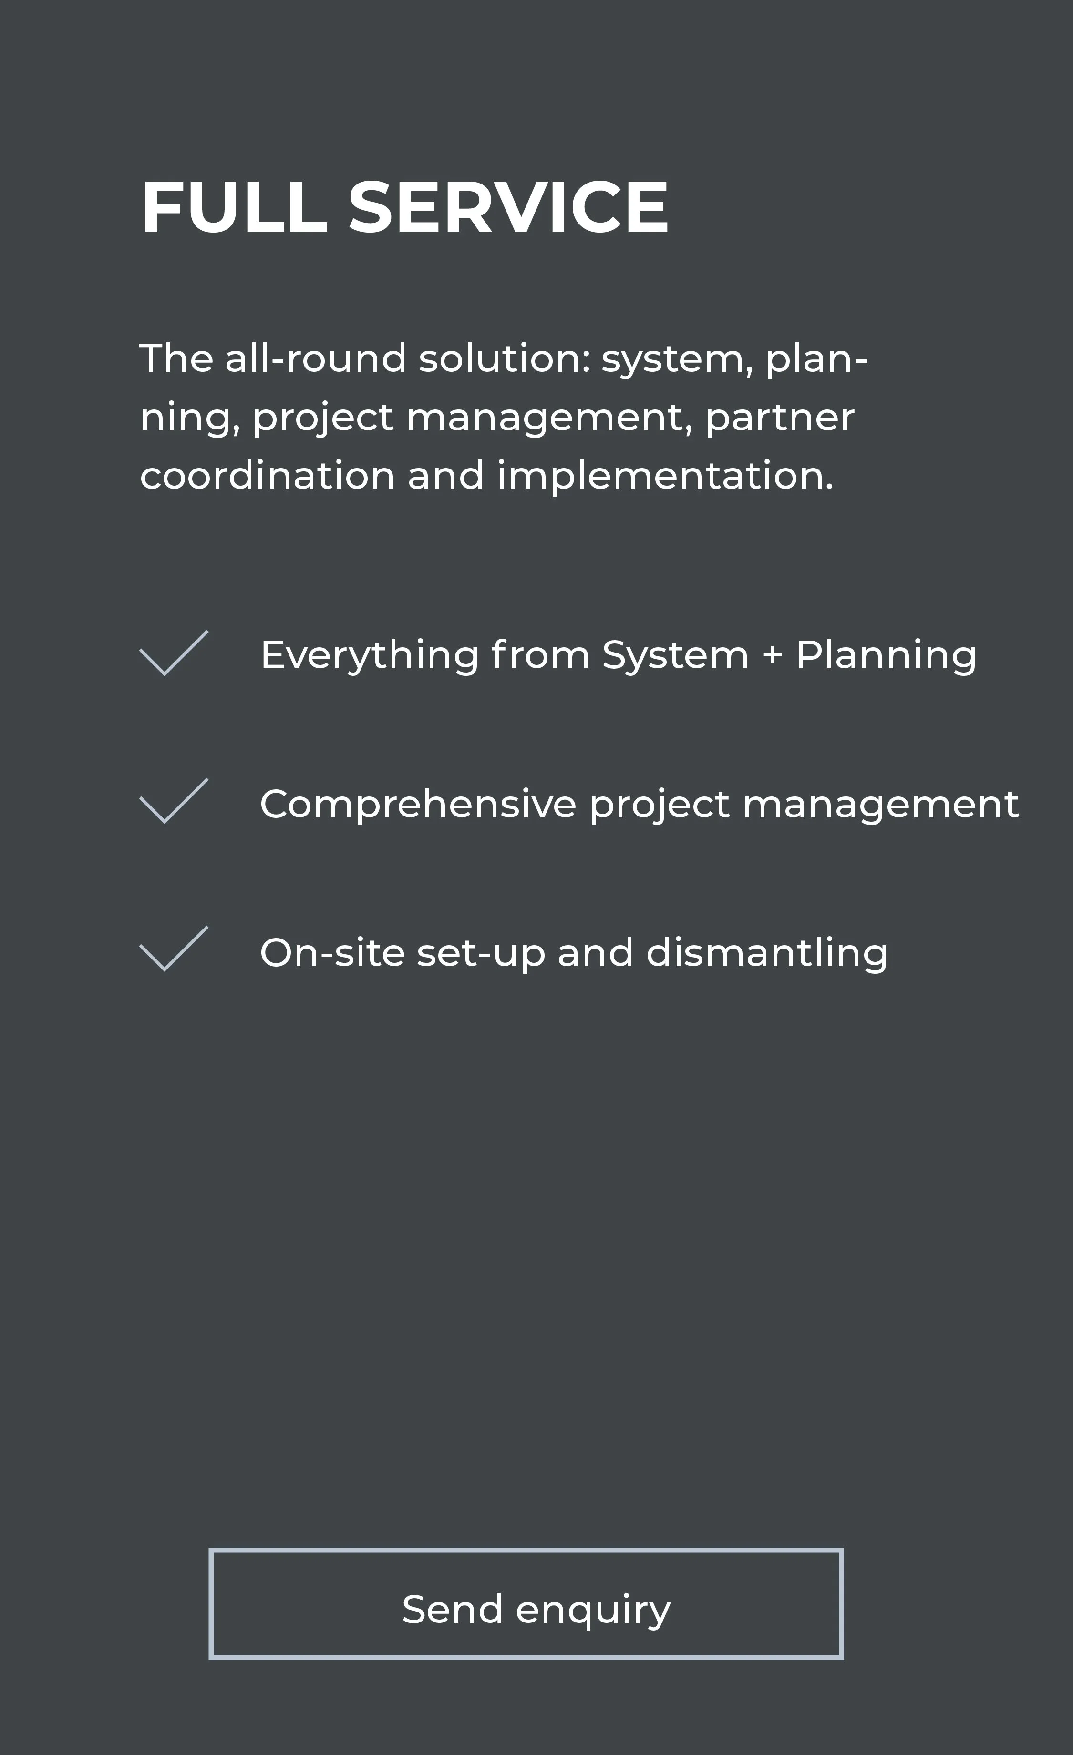
System, planning, visualization and project implementation, all from a single source.


Flexibility
Developed for changing requirements, efficient processes and strong brand presentations.
Modularity
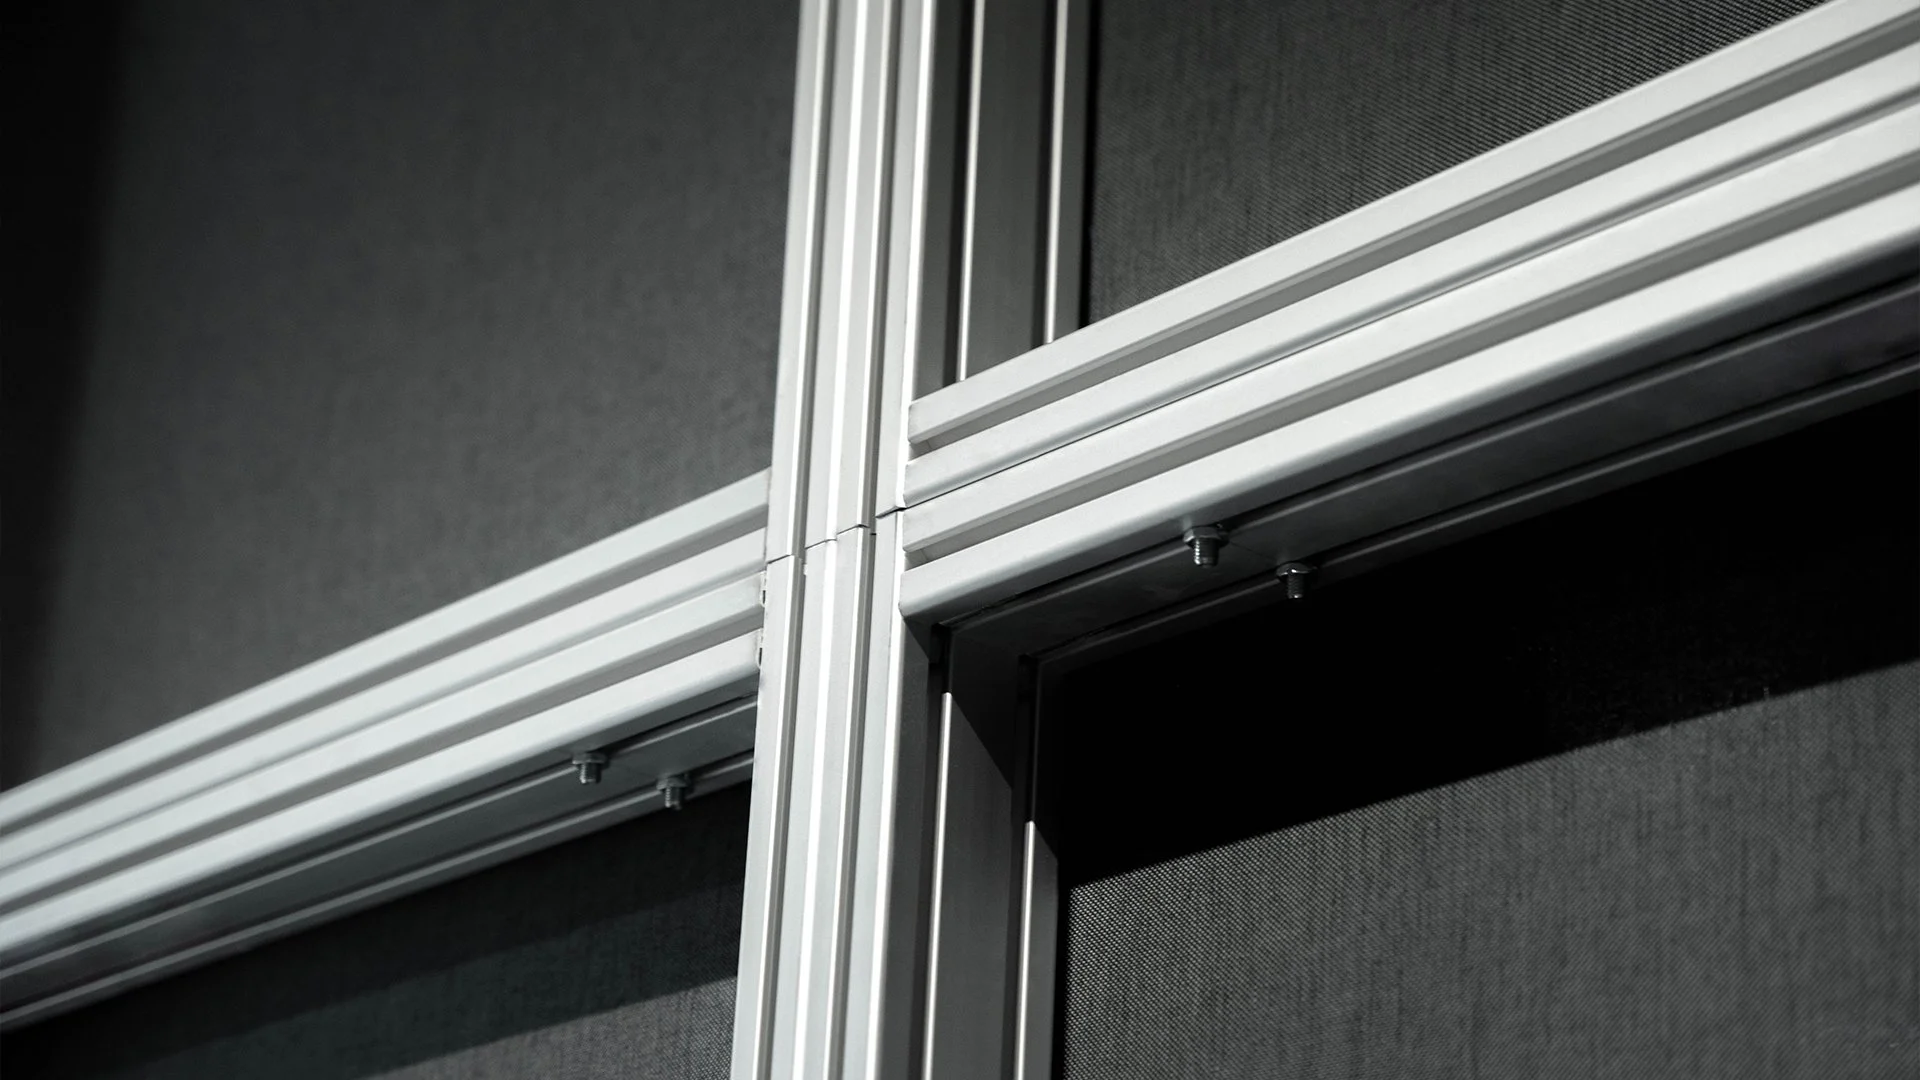
Modular system for hospitality, event and trade fair spaces that can be efficiently adapted to different requirements.



Premium-design
High-quality settings with a clear architectural design language.
Sustainability
Reusable systems for resource-saving use and long-term cost advantages.
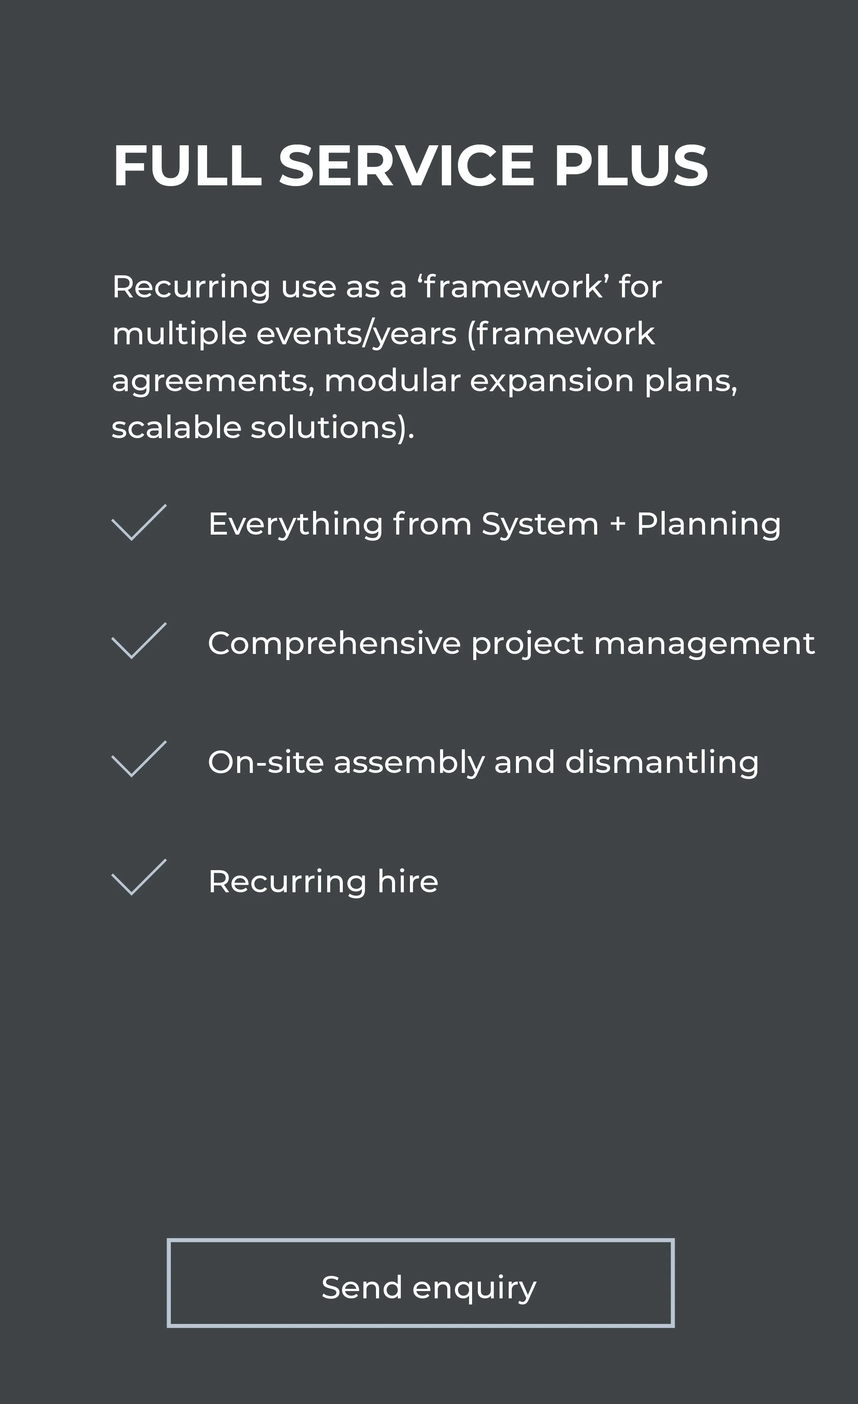
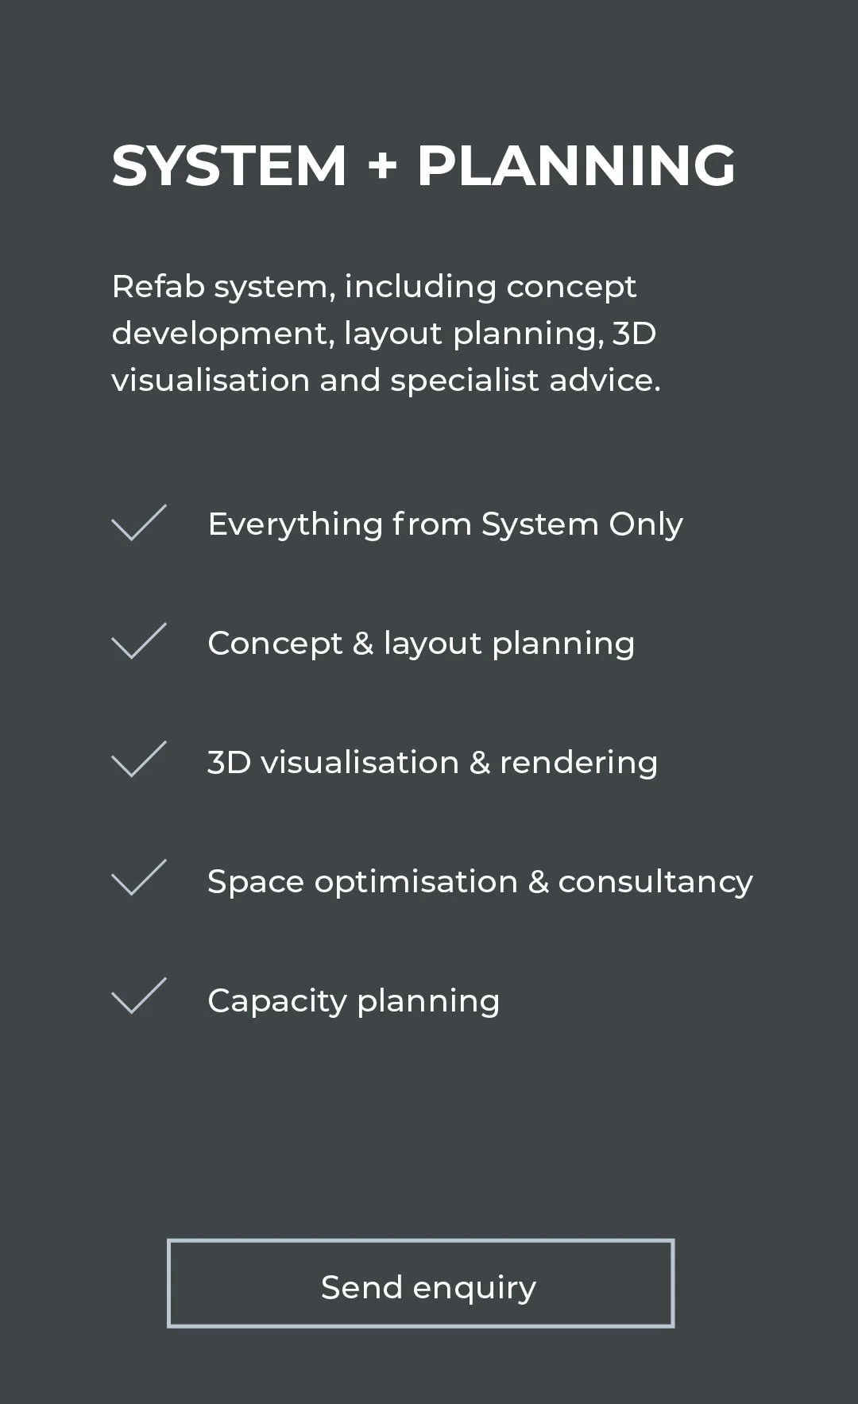
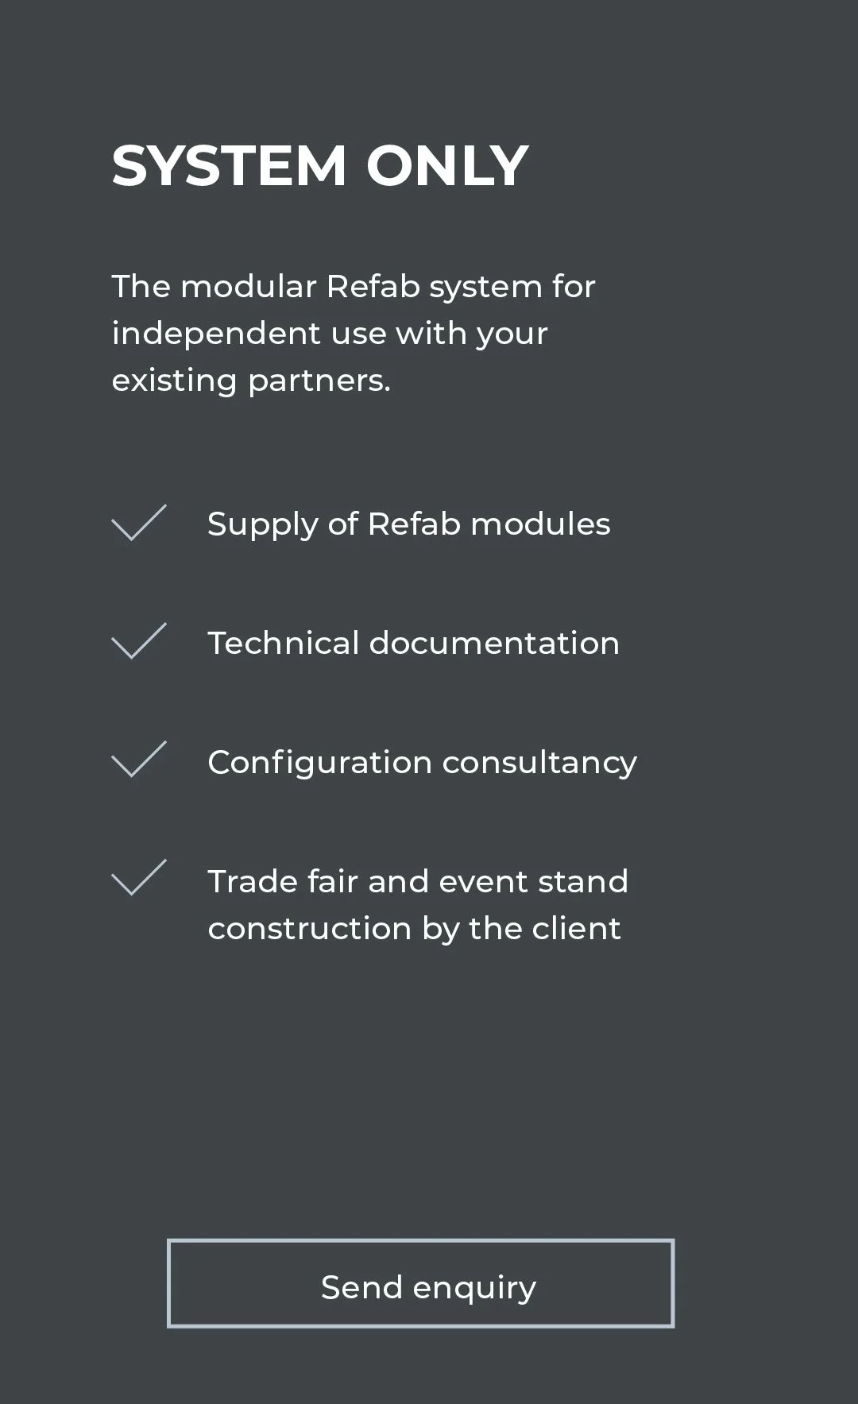
Service models: how we work together.
CHOOSE THE SUPPORT
THAT SUITS YOUR PROJECT.
Applications
FOR EVENTS.
FOR BRANDS.
FOR EVERY VISION.
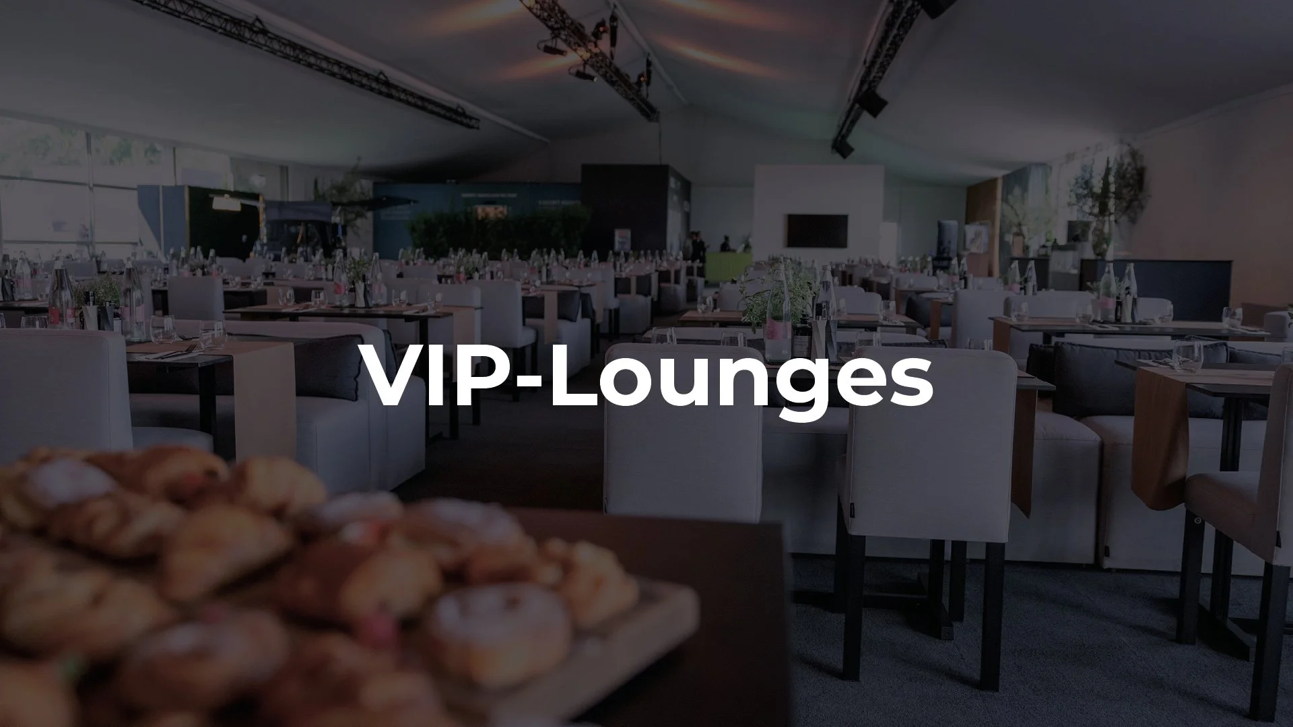
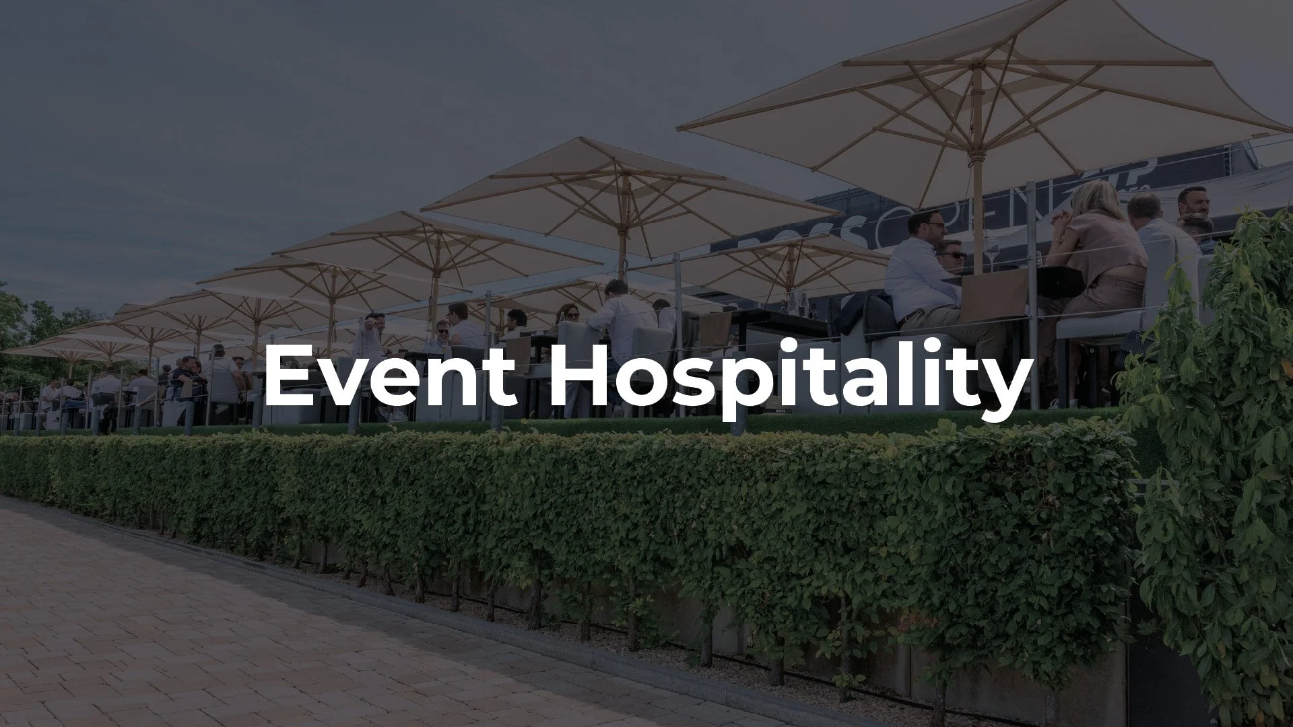
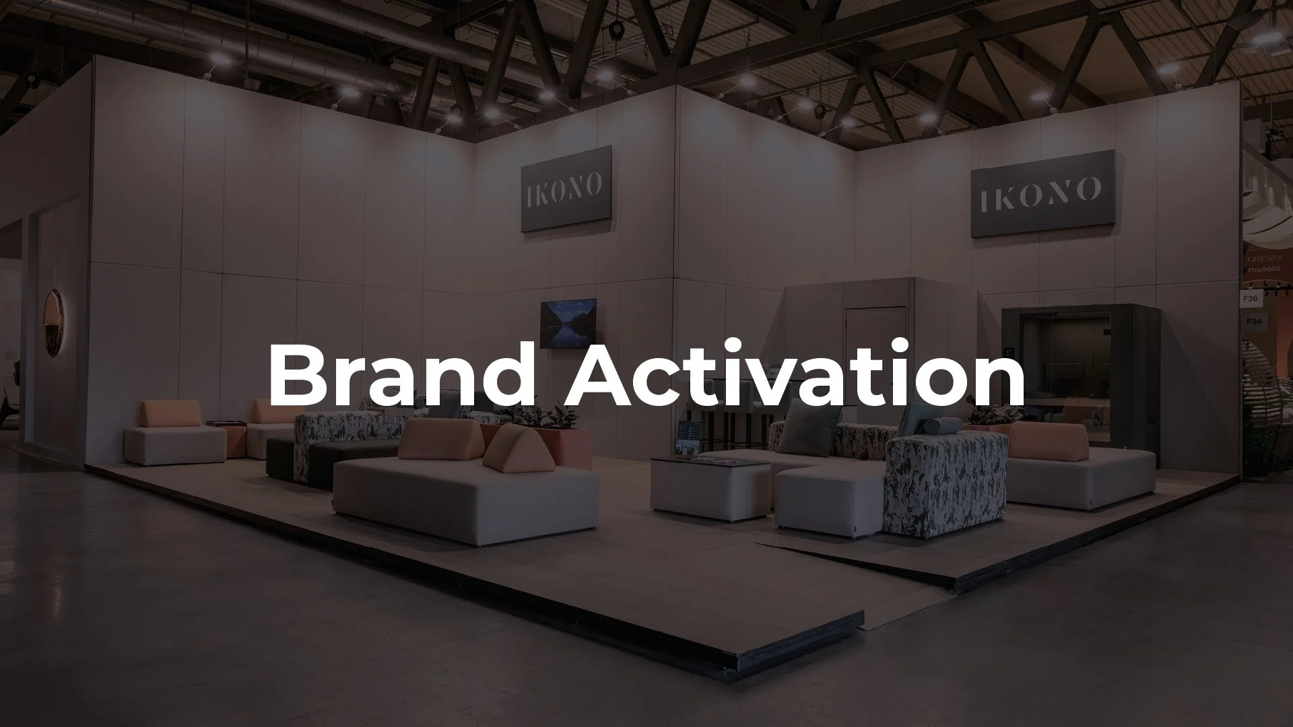
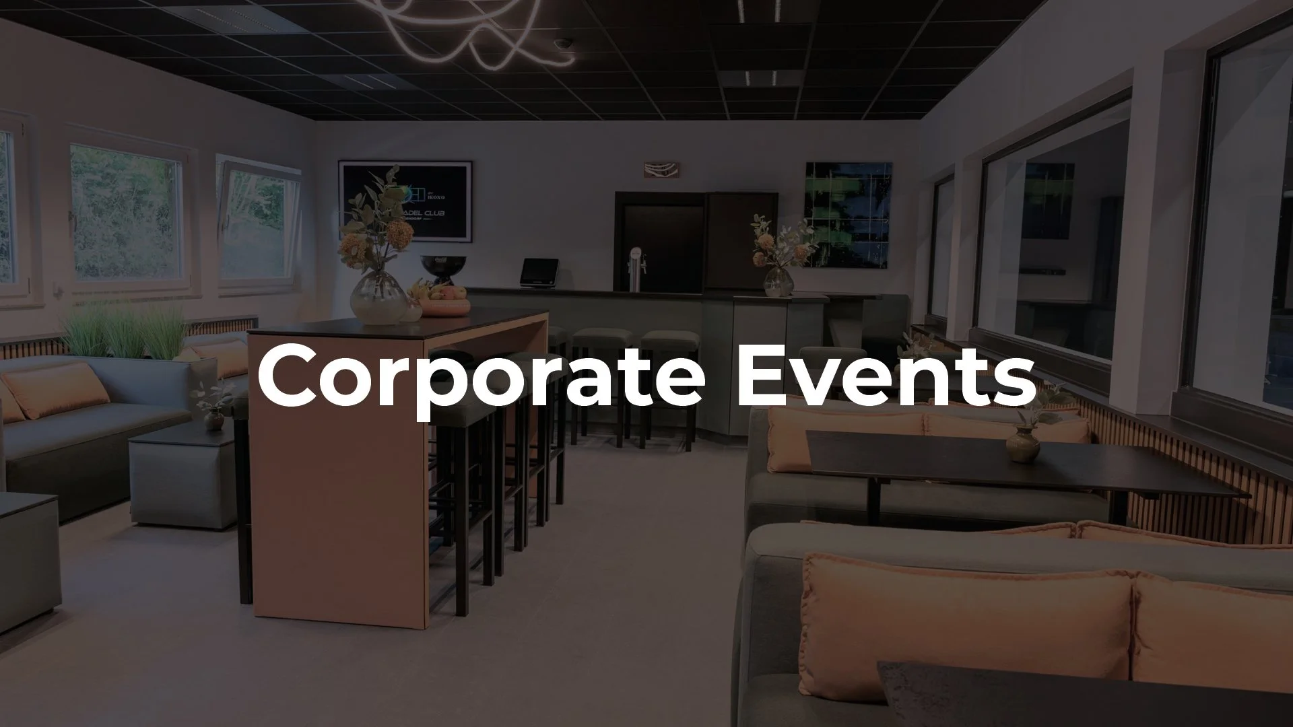
Exceptional brand experiences require spaces that inspire and adapt to changing needs from exclusive VIP lounges and hospitality areas to trade fair booths and corporate events. Refab creates modular event spaces that showcase brands to powerful effect.
Projects
SUCCESSFULLY IMPLEMENTED.
INDIVIDUALLY TAILORED.
Salone del Mobile 2026
For the Salone del Mobile in Milan, we created a high-quality, design-driven brand presentation across two exhibition stands. In an environment where architecture, materiality, and brand impact take center stage, it was crucial to create a space that was both visually compelling and efficient to execute.
Spanning a total of 220 m², the project resulted in a modular exhibition presence that united two separate locations into a cohesive brand experience. With a 95 percent reuse rate, the project demonstrates how sophisticated brand architecture and resource-efficient implementation can be effectively combined. During the six-day fair, the stands were able to welcome up to 1,000 visitors each per day.
Project Facts
Total area: 220 m²
Setup time: 3 days
Dismantling time: 1.5 days
Visitors: up to 1,000 visitors per day
Duration: 6 days
Reuse rate: 95%
Formats implemented: 2 exhibition stands
EXHIBITION | BRAND ACTIVATION | MILAN
BOSS OPEN 2026
For the BOSS OPEN 2026, we developed a high-quality, versatile hospitality landscape for one of Germany’s most significant tennis events. The challenge lay in creating distinct zones for guests, partners, and brand activations within a large, high-traffic event space all while maintaining a consistent, premium aesthetic.
To achieve this, we created five distinct areas that seamlessly integrated hospitality, guest comfort, and brand presentation. The modular system allowed for efficient assembly within just a few days, creating a premium environment for 900 VIP guests and the event's total audience of approximately 50,000 visitors.
Project Facts
Area utilized: 3,000 m²
Setup time: 5 days
Dismantling time: 2 days
VIP guests: 900
Total event visitors: approx. 50,000
Event duration: 9 days
Areas implemented: 5 hospitality and brand zones
SPORT | VIP HOSPITALITY | STUTTGART
Spobis 2026
For SPOBIS, we developed a modular hospitality and brand space concept for a high-traffic business and networking event in the sports industry. The goal was to create a premium environment for conversations, interactions, and brand visibility within a limited setup timeframe.
A central VIP area and eight counter-style stands were created across a 400 m² footprint. The concept combined clear visitor flow with functional zones for networking and socializing, ensuring that both guests and brand partners operated within a professional, cohesive setting. The solution was assembled in just one and a half days and achieved a 95 percent reusability rate.
Project Facts
Area: 400 m²
Setup time: 1.5 days
Dismantling time: 1 day
Event guests: approx. 5,000
Duration: 2 days
Reusability rate: 95%
Areas implemented: 1 VIP area and 8 counter-style stands
CONGRESS | NETWORKING | HAMBURG
Tennis & Padelclub Bad Sassendorf
For the opening of the Bad Sassendorf Tennis & Padel Club, we developed a compact, high-quality hospitality area for guests, partners, and visitors. The goal was to quickly create an inviting atmosphere that encouraged people to linger, socialize, and share in the opening experience.
A central hospitality area and two separate lounge areas were created within a 150 m² footprint. The modular setup was installed in just half a day and dismantled just as quickly after the event. With a 100% reuse rate, the project demonstrates how efficiently and sustainably even smaller, exclusive event formats can be executed.
Project Facts
Area utilized: 150 m²
Setup time: 0.5 days
Dismantling time: 0.5 days
Hospitality capacity: 70 guests
Event attendees: approx. 400
Duration: 1 day
Reuse rate: 100%
Areas implemented: 1 hospitality area and 2 lounge areas
SPORT | HOSPITALITY | BAD SASSENDORF
Contact and appointment
PLANNING TOGETHER.
REALIZING TOGETHER.
In a no-obligation initial consultation, we will discuss the scope of application,
the size of the area, the timeline, and the appropriate service model.
We look forward to learning more about your project.
Contact person Marvin Hölscher:
info[@]re-fab.de
+49 151 5309 2409